



About this project
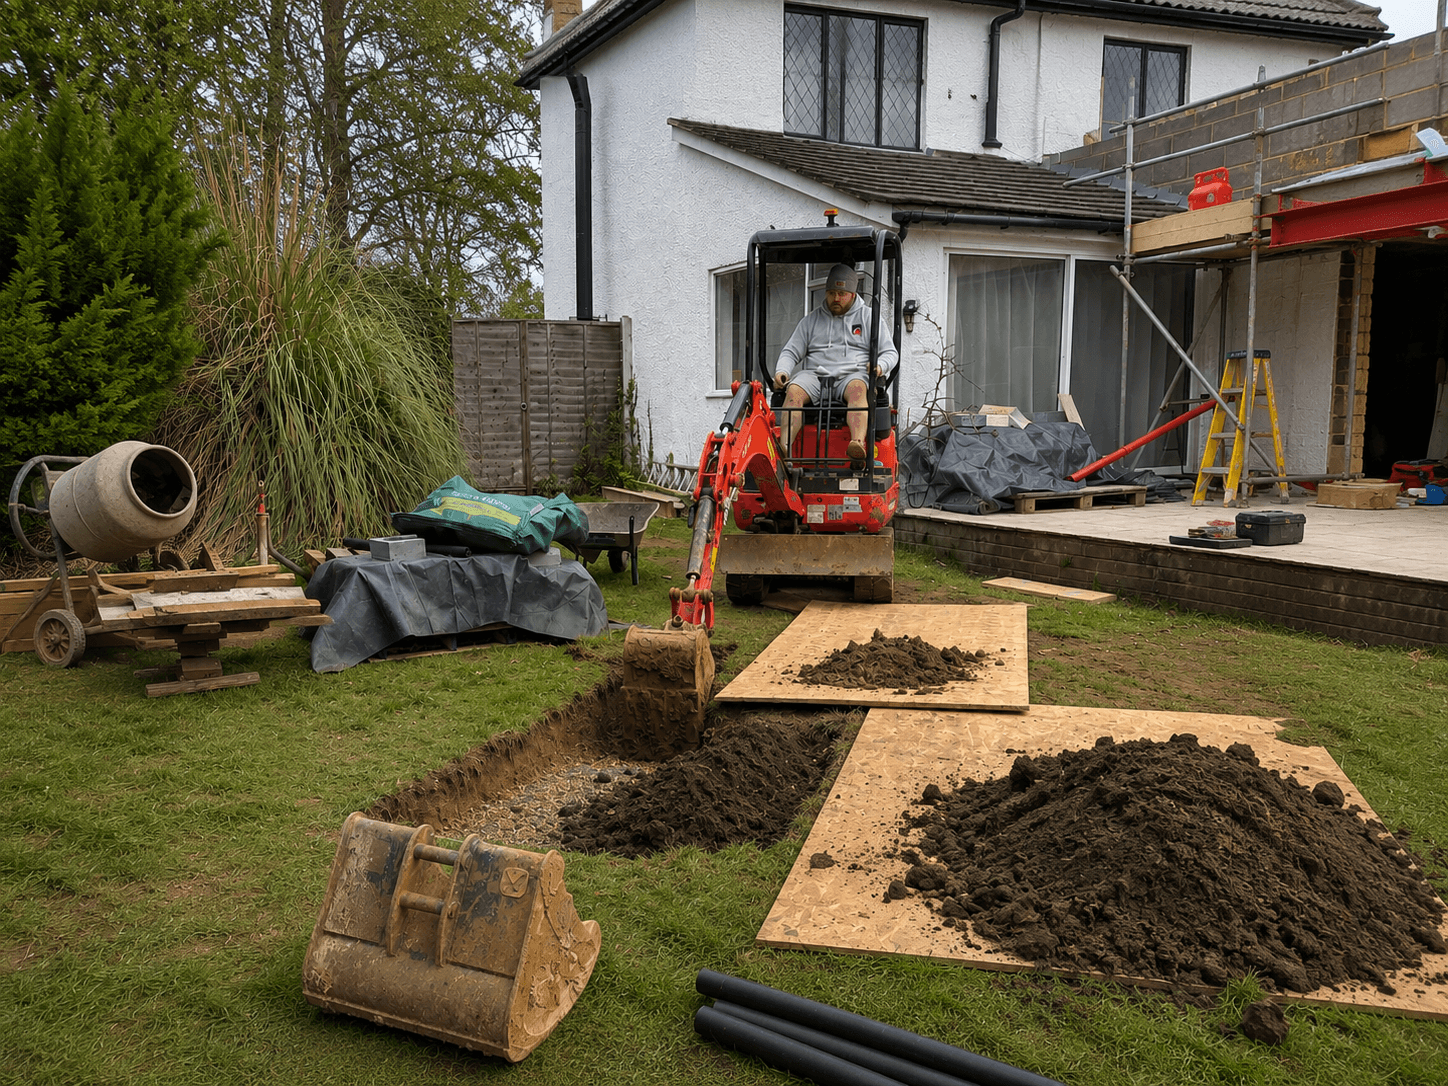
This rear extension and ground floor refurbishment transformed a traditional 1920s property into a modern, open-plan family home. The project combined structural alterations, a single-storey rear extension and external improvements to create a spacious kitchen, dining and entertaining area with a seamless connection to the garden.
Brief
The homeowners wanted to maximise the footprint of their property by extending the rear of the house and opening up the existing ground floor layout. The goal was to create a large, light-filled kitchen and dining space while improving the flow between the home and outdoor living areas.
The Result
The completed extension has completely reimagined the ground floor, delivering a bright and contemporary open-plan living space ideal for modern family life. Structural alterations, high-quality finishes and an extended patio have created a home that feels larger, more functional and better connected to the garden.
What We Delivered
Construction of a single-storey rear extension
Structural steelwork installation and load-bearing wall removal
Creation of an open-plan kitchen and dining space
Patio extension and external landscaping works

STL extended our 1920s house, opening up the ground floor to create a wonderful kitchen and dining room while also extending the patio. They were a hard-working team, and every aspect of the project was carried out professionally and completed in good time.
Dean - Homeowner, Cobham


Before