

OUR PROCESS
A clear and simple process
From the first conversation to the final plans, we make designing and planning your home improvement straightforward. Choose the support you need, with the option to continue through to construction with STL.
Initial conversation and site survey
We start by discussing your ideas, requirements and budget. Where appropriate, we'll arrange a site visit to assess your property, take measurements and understand what's possible.
Design and planning
Working with our architectural design partner, we'll help develop drawings that bring your ideas to life. Where planning permission is required, we can coordinate the application process and supporting documentation.
Technical design
Once the proposed design is established, we can arrange Building Regulations drawings and structural engineering where required, helping prepare your project for construction. Any additional services and fees are agreed separately.
Build quotation
With the necessary technical information in place, STL can provide a detailed quotation to bring your project to life. There's no obligation to use us for the build, but we're ready to take the next step with you.
WHY CHOOSE STL
More than just builders
Planning a loft conversion or extension can feel overwhelming. From understanding what's possible to navigating drawings, approvals and construction requirements, there are plenty of decisions to make.
At STL, we combine practical building experience with professional design and planning support. That means your project is considered from both a design and construction perspective, helping you make informed decisions before work begins.
Tailored designs for your home
Design only or complete build
Planning application support
Experienced local building team
Building Regulations drawings
Clear advice and honest guidance
Structural engineering arranged
Loft conversion and extension specialists

OUR WORK
Designs that become reality
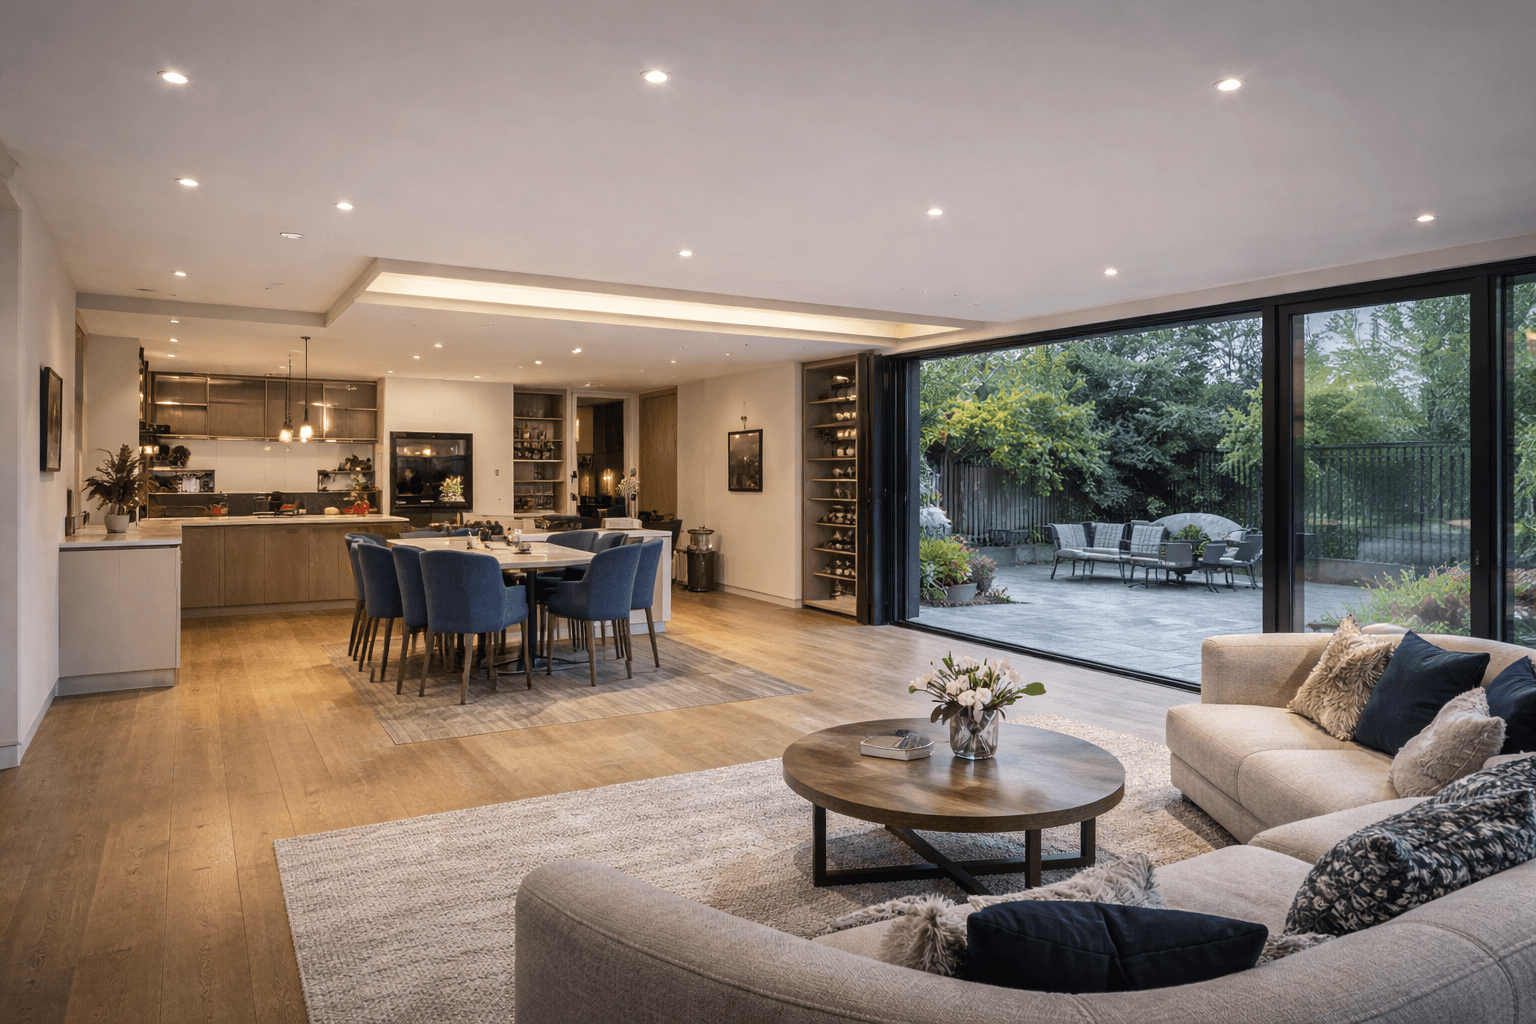
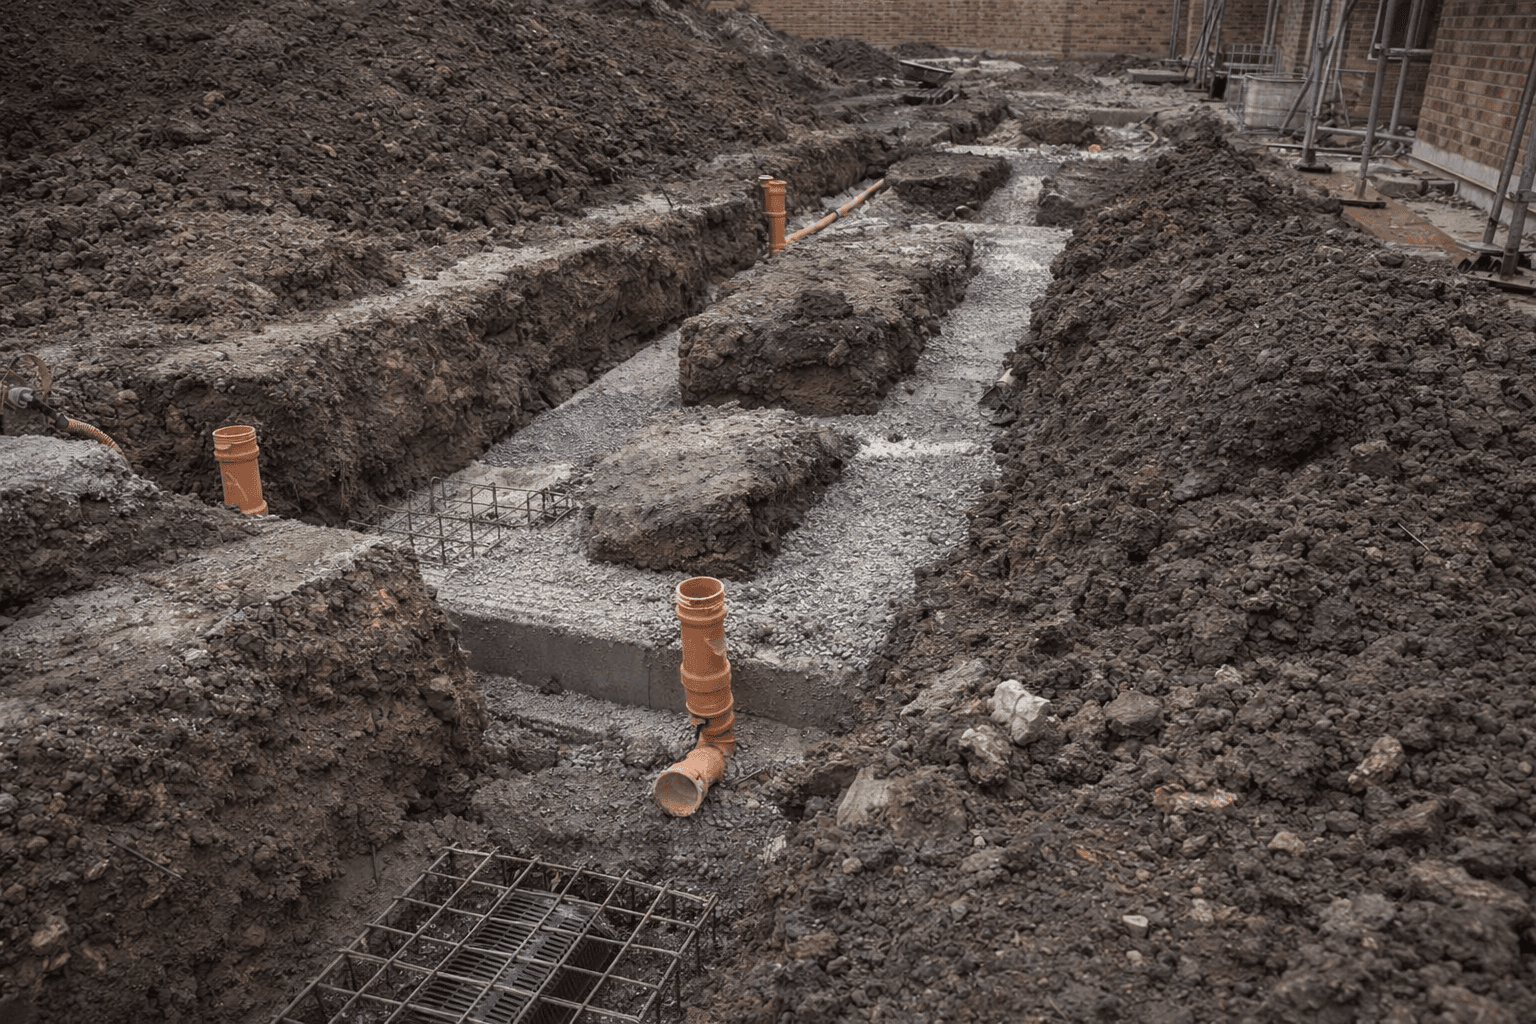
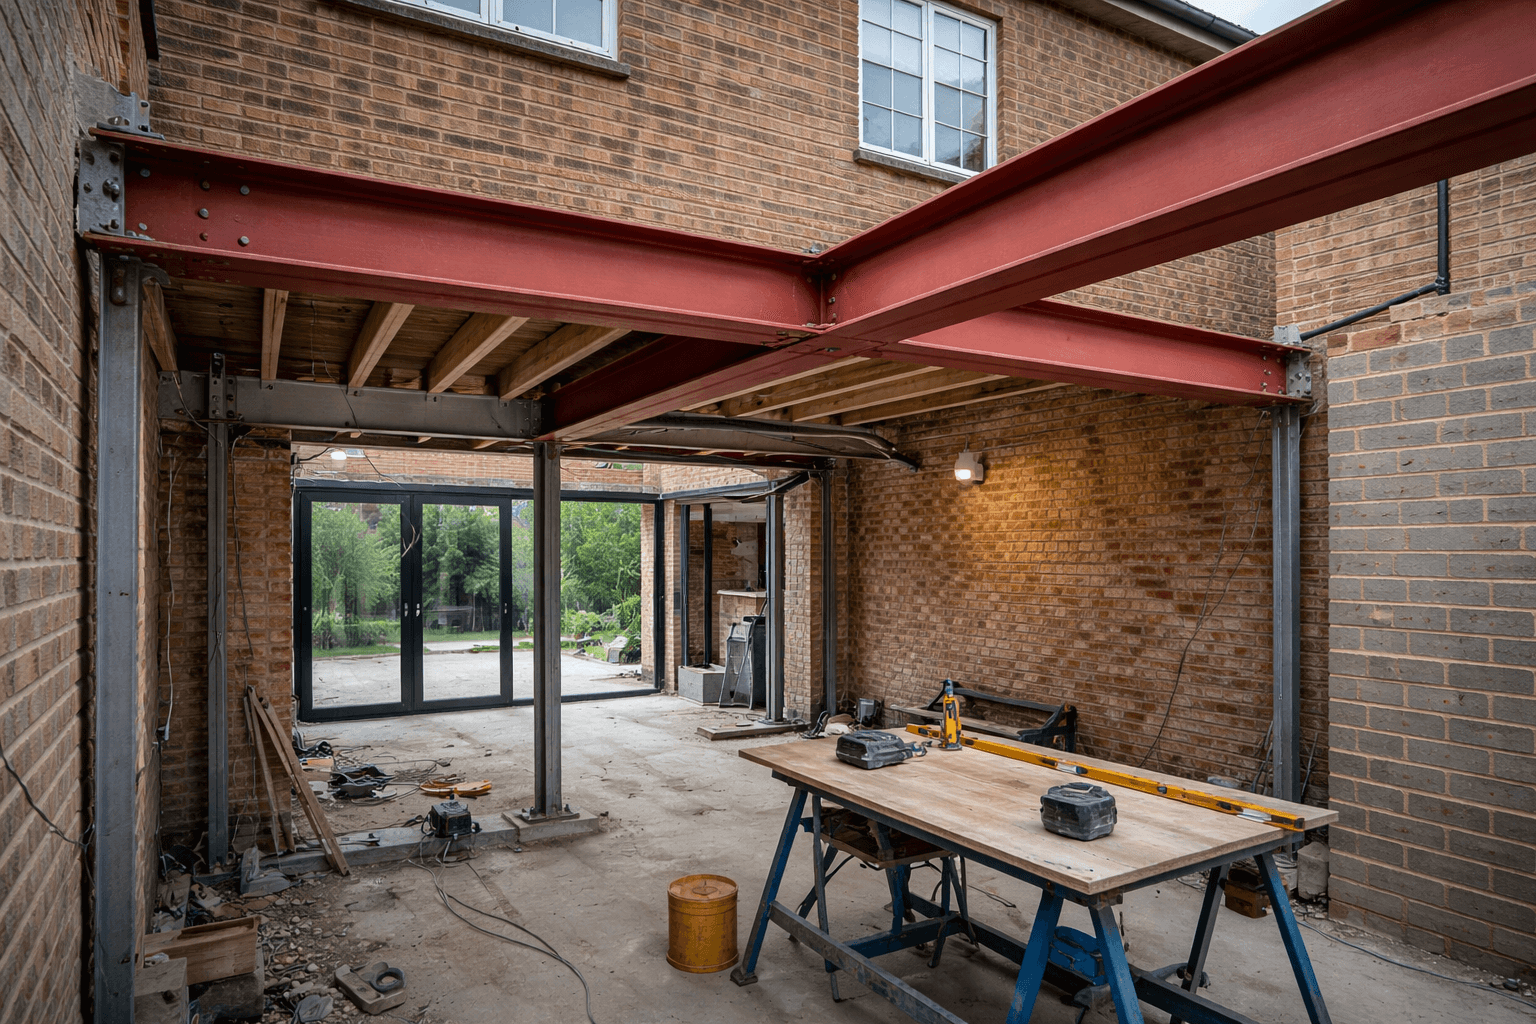
Every successful project starts with a clear vision. From initial sketches and architectural drawings to beautifully finished living spaces, we help homeowners understand what's possible and plan the next steps with confidence. Explore our projects and discover how thoughtful design, careful planning and quality construction can transform your home.


CLIENT FEEDBACK
What our clients say
We're proud to help homeowners across Surrey and South West London bring their home improvement ideas to life.
From the first conversation to the finishing touches, we believe in clear communication, practical advice and delivering work our customers can be proud of.
Read our reviews

Excellent work, very pleased with all aspects of this extension project. Attention to detail and standard of workmanship were first class. Totally trustworthy, and reliable.
John Roe, Purley

Simon
Construction & Project Delivery
Bringing practical building experience to your project, ensuring designs are considered with real-world construction in mind.
Phil
Surveys & Site Assessments
Helping establish what’s possible through site visits, property measurements and an understanding of your requirements.

Sergios
Architectural Design & Planning
Developing proposed drawings and supporting the design and planning stages of your home improvement project.
Our services


FREQUENTLY ASKED QUESTIONS
Design & Planning FAQs
How much do architectural drawings cost?
How long does the design and planning process take?
Do I need planning permission for a loft conversion or extension?
What’s included in the design service?
Can STL provide drawings without carrying out the building work?
Are planning application fees included?
What happens after planning approval?
Which areas do you cover?